
Primary suite · custom cabinetry
Primary Suite / Custom Closet
An open room transformed into a custom dressing space with floor-to-ceiling storage, hanging space, glass-front display cabinetry, and a vanity with a stone surface.
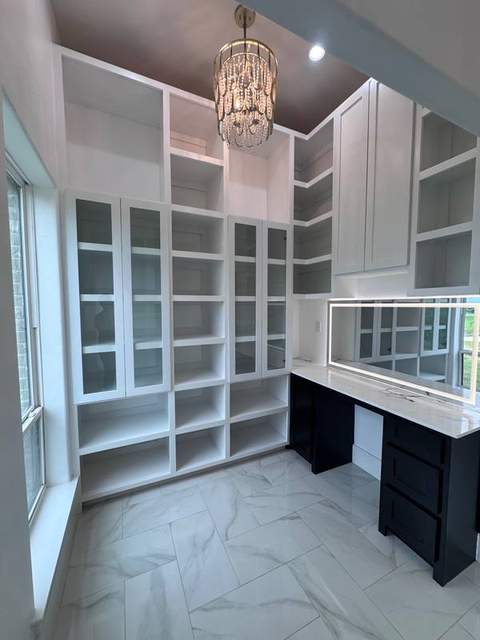
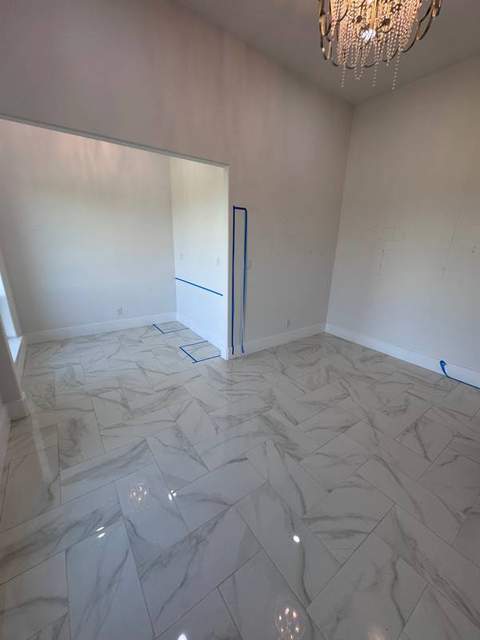
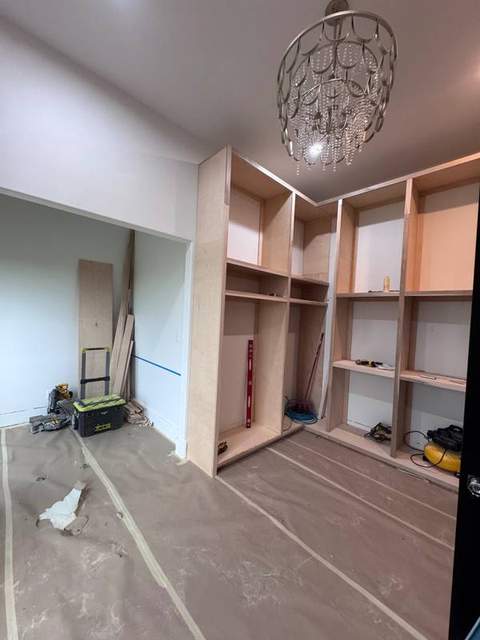
Before → build → completed
Custom cabinetry gave an open room a new purpose.
The authentic sequence moves from the empty-room starting point through real cabinetry progress to the completed custom storage and dressing space.
Craftsmanship & customization
Floor-to-ceiling storage, glass-front display cabinetry, hanging space, and a vanity.
The story is the fit of the cabinetry to the room: storage, display, hanging space, open shelving, and the stone-topped vanity all work together as one custom built-in environment.
Floor-to-ceiling cabinetryHanging storageGlass-front displayVanityStone surface